








Address
101 E Arch Street, Negaunee, MI
Price
$ 275,900
Property Attributes
- MLS#50223235
- TypeSingle Family
- Listing Status Active
- CountyMARQUETTE
- CityNegaunee
- AreaNegaunee
- NeighborhoodPioneer Iron Co 2nd ADD
- Zip49866
- StyleConventional Frame
- Year Built1890
- Price$ 275,900
- Bedrooms5
- Full Bathrooms2
- Half Bathrooms0
- Sqr Footage2274
- Lot Size0.27 Acres
Data Source:
MiRealSource (MIRS)
Property Description
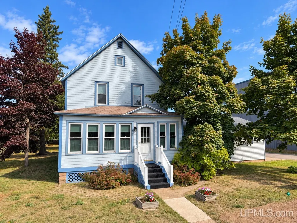
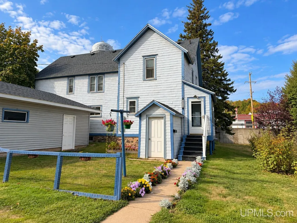
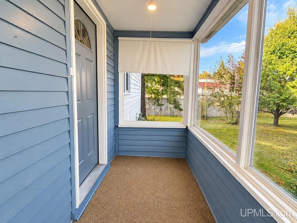
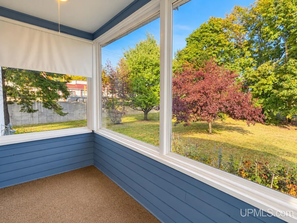
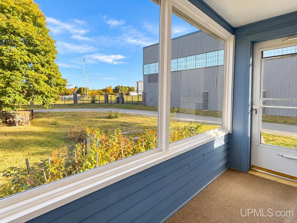
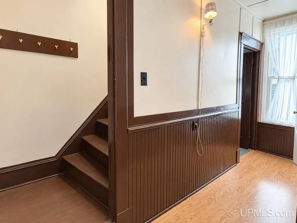
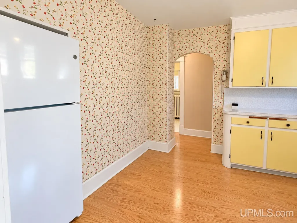
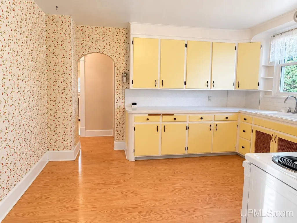
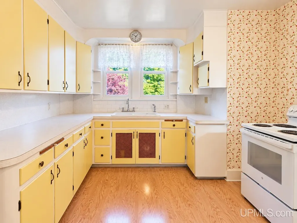
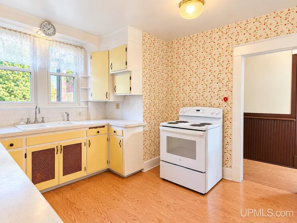
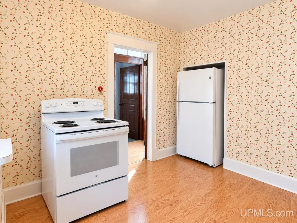
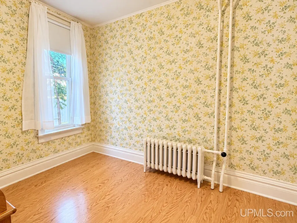
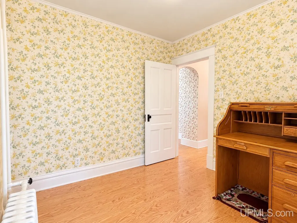
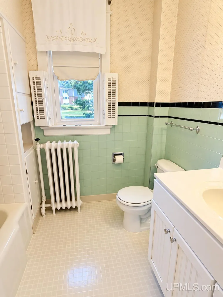
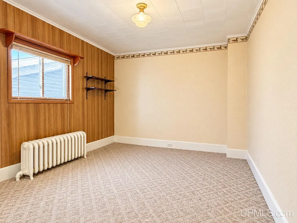
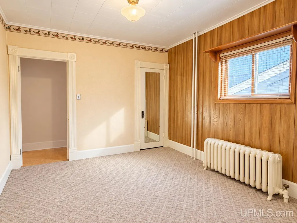
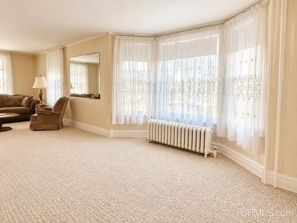
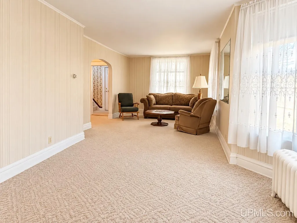
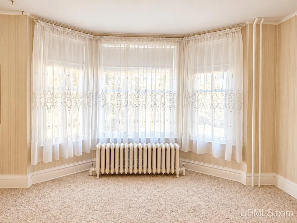
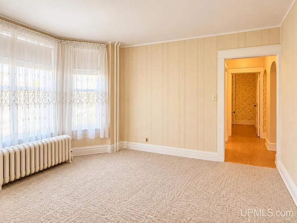
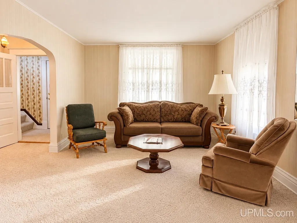
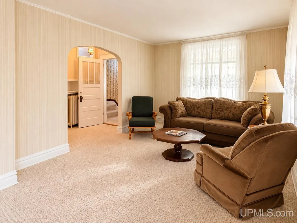
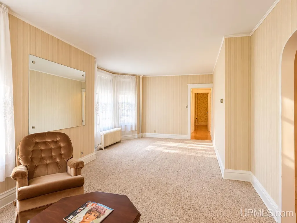
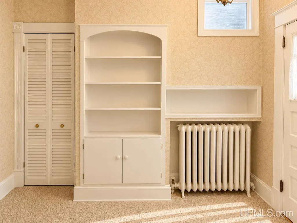
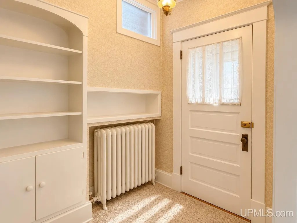
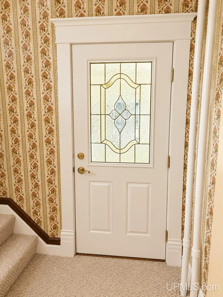
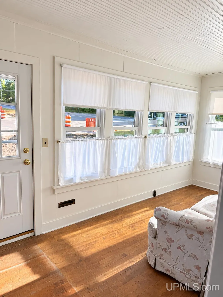
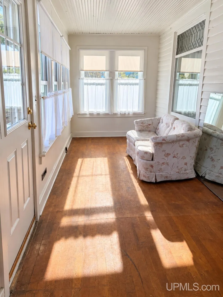
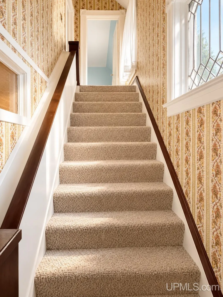
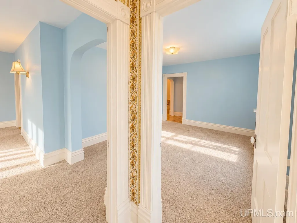
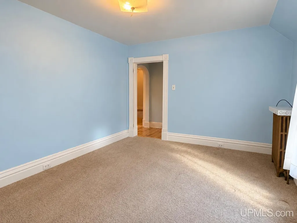
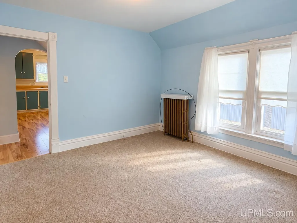
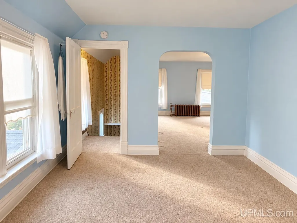
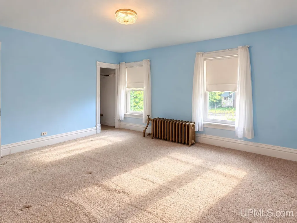
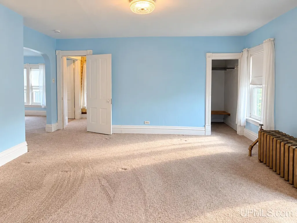
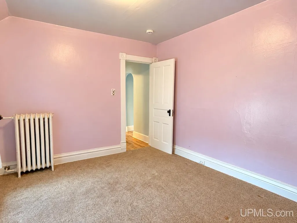
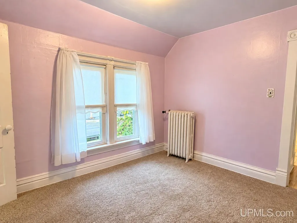
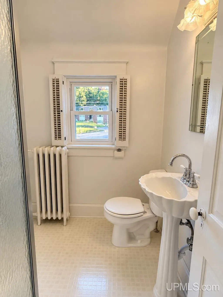
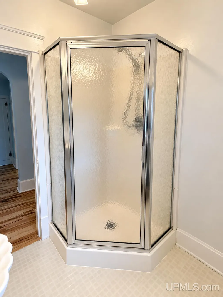
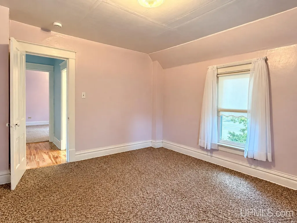
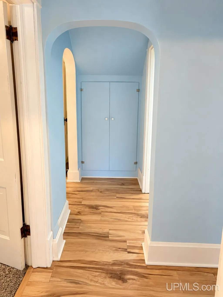
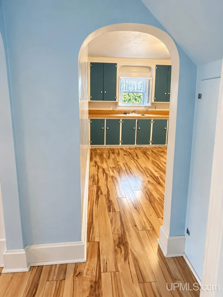
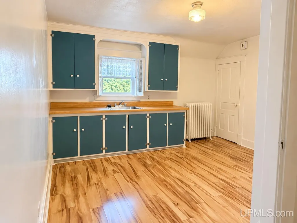
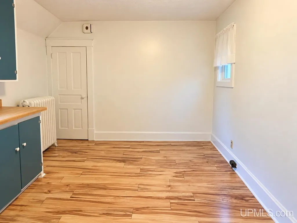
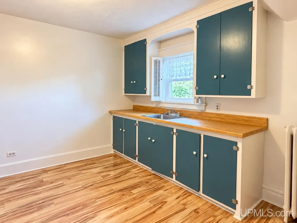
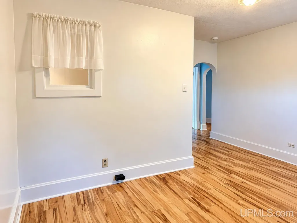
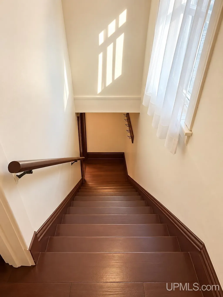
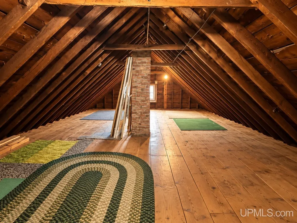
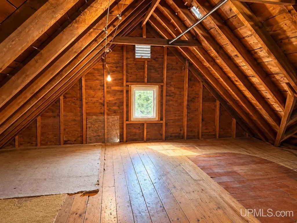
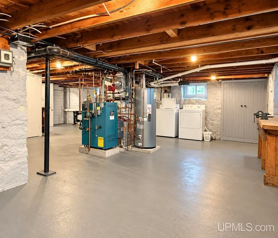
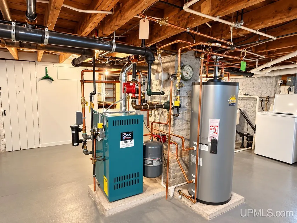
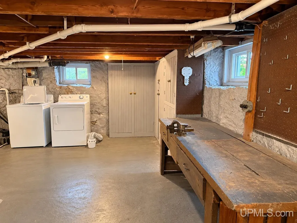
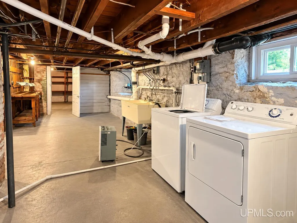
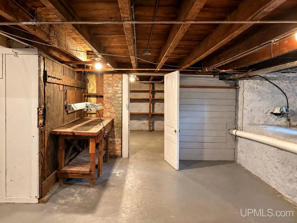
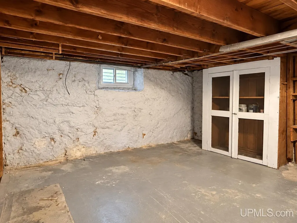
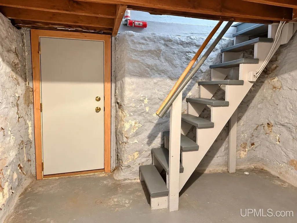
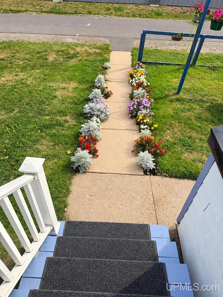
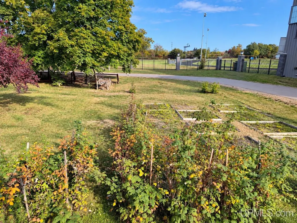
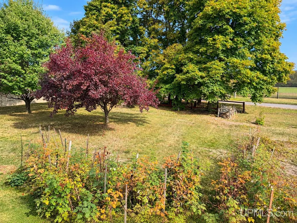
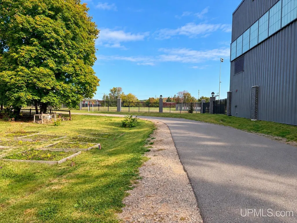
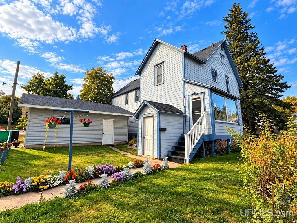
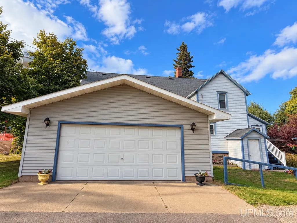
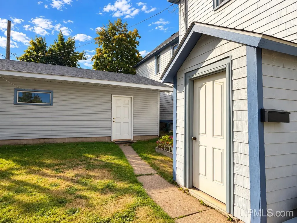
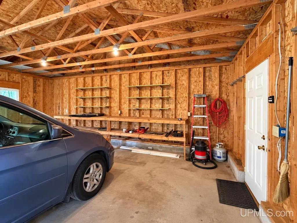
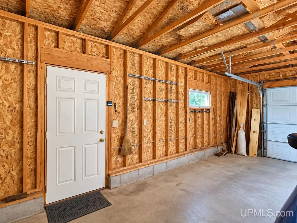
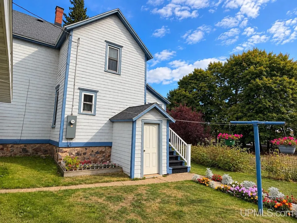
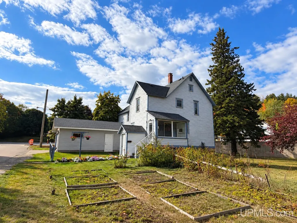
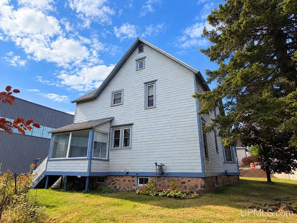
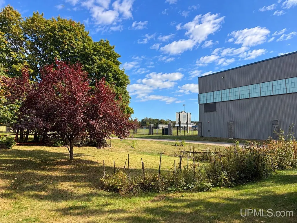
Built in 1890 and filled with the character you just donât find in newer homes, this well cared for Negaunee property offers an incredible amount of space, flexibility, and potential. Situated on a double lot, the home features 5 bedrooms and 2 full baths, with 2 bedrooms and a bath on the main floor and 3 bedrooms and a 3/4 bath upstairs. Two enclosed porches add even more usable space and a little extra of that classic older-home charm. Originally used as a duplex, the layout offers some unique possibilities. The upper level still has its kitchen in place and two separate entrances, making a future conversion back to a duplex a possible option for someone who wants to explore it. Otherwise, enjoy all of the space as one large home! A full walk-up attic provides even more storage, along with a large basement and an oversized detached two-car garage. While there is room to bring your own style and make some cosmetic updates, many of the big ticket improvements have already been taken care of. Updates include replacement windows, a newer roof, replacement of the main sewer lines both inside and outside the home, a new on demand boiler done in 2025 and portions of the flooring have also been updated. The double lot provides plenty of yard space, with the football field right next door and a city-maintained road/alley running alongside the property for convenient additional access. Youâre also just minutes from Teal Lake, Negaunee schools, downtown, parks, and other local amenities. With its historic charm, generous space, major updates already completed, and a layout offering plenty of possibilities, this home ready for its next chapter.
| Elementary School | Middle School | High School |
|---|---|---|
| Lakeview Elementary | Negaunee Middle School | Negaunee High School |
| Price History | |
|---|---|
| 9/28/2026 | Listed $275,900 |
General Features
| Heating | Boiler |
|---|---|
| Kitchen Level | First |
| Cooling | None |
| Possession | At Close |
| Garage | Detached Garage,Electric in Garage,Gar Door Opener |
| Zoning | B-1 Business District |
| Water | Public Water |
| Appliances | Dryer,Range/Oven,Refrigerator,Washer |
| Status | Active |
| Full Baths | 2 |
| Bathrooms | 2 |
| Year Built | 1890 |
| Parking | 2 Spaces,Garage |
| Subdivision | Pioneer Iron Co 2nd ADD |
| Water Heater | Gas |
| Style | Conventional Frame |
| County | Marquette |
| Class | RESIDENTIAL |
| Type | Single Family |
| Ownership | Private |
| New Construction Y/N | No |
| Associated Document Count | 3 |
| Electric | Fuses |
| Status | Active |
| Zoning | Residential |
| Subdivision | MI |
| Sale/Rent | For Sale |
| Utilities | Cable Available,Electricity Connected,Natural Gas Connected,Phone Available,Sewer Connected,Water Connected,Internet Spectrum |
| Manufactured Y/N | No |
| ROOMS | Entry,First Floor Bedroom,Living Room,Lower Level Laundry,Sun/Florida Room,Workshop,First Flr Full Bathroom,Second Flr Full Bathroom |
| Structure Style | 2 Story |
| Subj to Short Sale Apprvl | No |
| Home Warranty Y/N | No |
| Area | Negaunee (52021) |
| Primary City | Negaunee |
| Directions | Take US 41,turn left on Teal Lake Ave. Turn left onto E. Arch,house is the first house on the left. |
| High School | Negaunee High School |
| City | Negaunee |
| School District | Negaunee Public Schools |
| Lease Y/N | No |
| Originating MLS | Upper Peninsula Assoc of Realtor |
| Source MLS | MI Real Source |
| Financial Terms | Cash,Conventional |
| Elementary School | Lakeview Elementary |
| Middle School | Negaunee Middle School |
| Legal Description | LOTS 1&2 BLK 4 OF PIONEER IRON CO 2ND ADD |
| Postal Code | 49866 |
| Price Per Sq Ft Total AG | 121.33 |
| Internet Remarks | Listing Agent: STEVE PELTO Broker: LOOK REALTY: Built in 1890 and filled with the character you just donât find in newer homes |
| Public Remarks | Built in 1890 and filled with the character you just donât find in newer homes,this well cared for Negaunee property offers an incredible amount of space,flexibility |
Interior Features
| Interior Amenities | Sump Pump,Window Treatment(s) |
|---|---|
| Family Room Level | Second |
| Dining Room Level | First |
| Living Room Level | First |
| Basement | Full,Walk Out,Stone,Sump Pump,Unfinished |
| Bedroom 3 Level | Second |
| Bedroom 1 Level | First |
| Bedroom 2 Level | First |
| Kitchen Length | 10 |
| Family Room Length | 10 |
| Family Room Width | 12 |
| Living Room Length | 10 |
| Bedroom 4 Width | 11 |
| Bedroom 2 Width | 13 |
| Bedroom 3 Width | 15 |
| Dining Room Width | 14 |
| Bedroom 4 Length | 9 |
| Bedroom 2 Length | 10 |
| Living Room Width | 14 |
| Bedroom 3 Length | 16 |
| Dining Room Length | 12 |
| Bedroom 5 Length | 11 |
| Kitchen Width | 13 |
| Beds | 5 |
| Fireplace? | No |
| Bedroom 5 Width | 13 |
| Bedroom 1 Length | 9 |
| Bedroom 1 Width | 8 |
| Below Grade SqFt | 1150 |
| Above Grade SqFt | 2274 |
| Basement Y/N | Yes |
| Sun/FLA Room Length | 20 |
| Sun/FLA Room Level | First |
| Sun/FLA Room Width | 7 |
| Total SqFt Finished | 2274 |
| Bathroom 1 Length | 6 |
| Bathroom 1 Width | 7 |
| Bathroom 2 Length | 6 |
| Bathroom 2 Width | 5 |
Exterior Features
| Exterior | Shingle Siding |
|---|---|
| Exterior Amenities | Porch,Sidewalks,Garden Area |
| Frontage | 80 |
| Garage Dimensions | 24x24 |
| Lot Size Area | 0.27 |
| Pool (Y/N) | No |
| Lot Dimensions | 80x150 |
| OUT BUILDINGS | None (OtherStructures) |
| Garage # of Car | 2 |
| Water Features | None |
| Roads | City/County,Paved Street,Year Round |
| FOUNDATION TYPE | Basement |
| SEWER/SEPTIC | Public Sanitary |
| Waterfront Y/N | No |
| Garage Y/N | Yes |
| Frontage Type | Road |
Amenities
- Foreclosure
- Views
- Short Sale
- New Construction
- Adult 55+
- Lease To Own
- No HOA Fees
- Furnished
- Primary On Main
- Air Conditioning
- Seller Finance
- Green
- Fixer Upper
- Horse
- Golf
- Fireplace
- Deck
- Garage
- Basement
- Pool
Property vs Single Family Average in 49866
Price
Year Built
 Provided through IDX via MiRealSource. Courtesy of MiRealSource Shareholder. Copyright MiRealSource.
The information published and disseminated by MiRealSource is communicated verbatim, without change by MiRealSource, as filed with MiRealSource by its members. The accuracy of all information, regardless of source, is not guaranteed or warranted. All information should be independently verified.
Copyright 2026 MiRealSource. All rights reserved. The information provided hereby constitutes proprietary
Provided through IDX via MiRealSource. Courtesy of MiRealSource Shareholder. Copyright MiRealSource.
The information published and disseminated by MiRealSource is communicated verbatim, without change by MiRealSource, as filed with MiRealSource by its members. The accuracy of all information, regardless of source, is not guaranteed or warranted. All information should be independently verified.
Copyright 2026 MiRealSource. All rights reserved. The information provided hereby constitutes proprietary
