


Address
1307 S Hemlock Street, Iron Mountain, MI
Price
$ 549,900
Property Attributes
- MLS#50223192
- TypeSingle Family
- Listing Status Active
- CountyDICKINSON
- CityIron Mountain
- AreaIron Mountain
- NeighborhoodCrystal Estates
- Zip49801
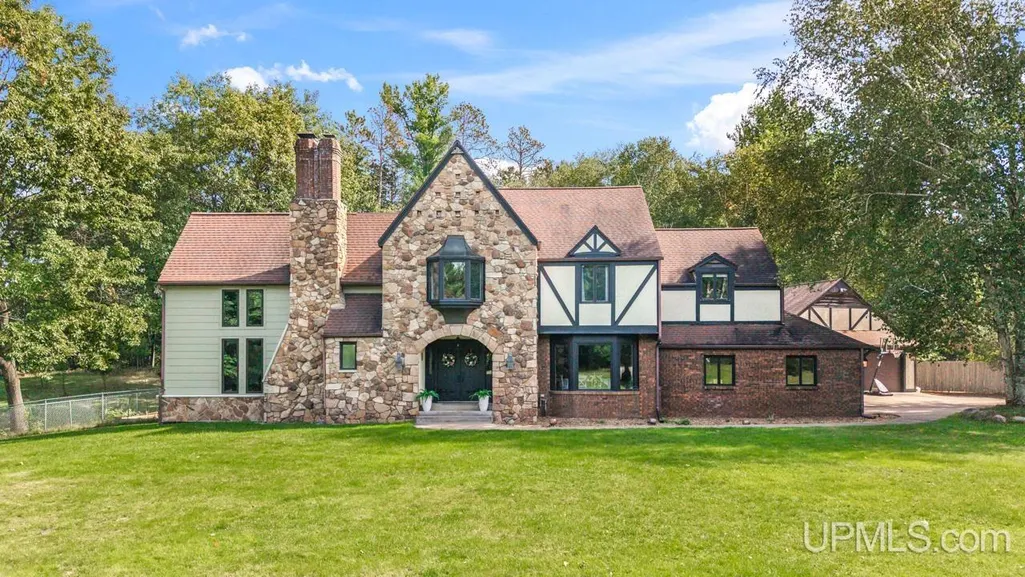
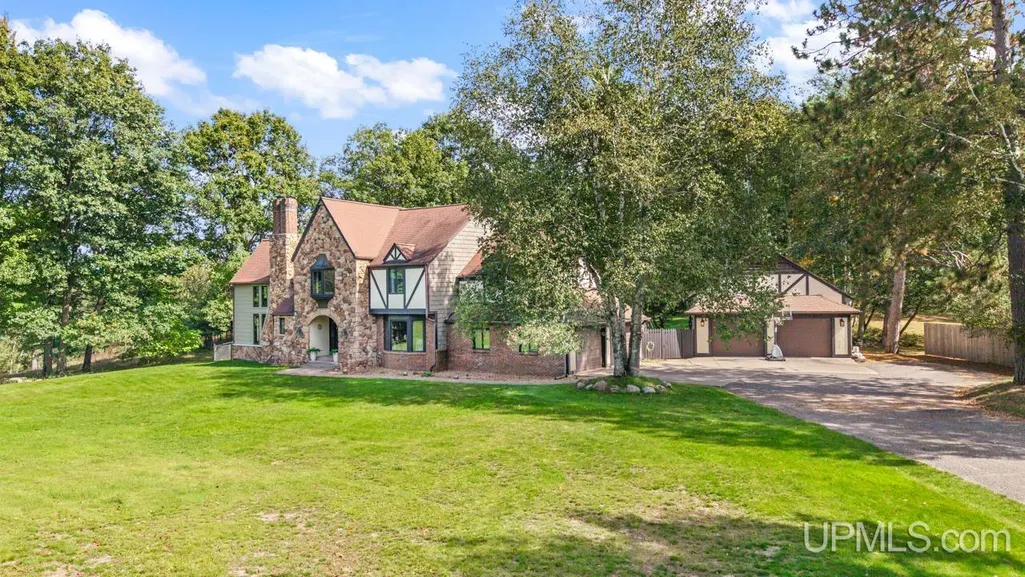
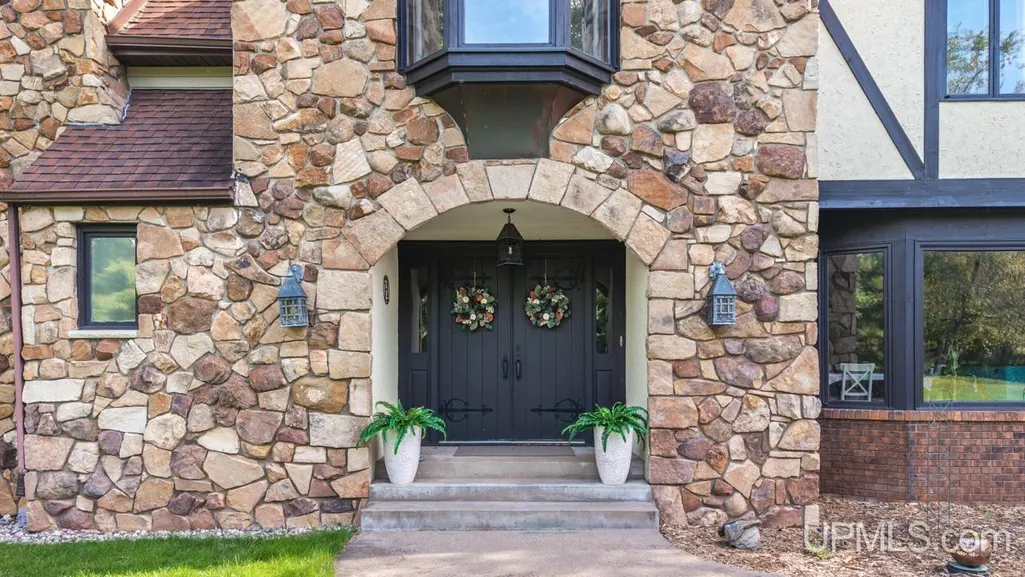
- StyleTudor
- Year Built1976
- Taxes$ 10668
- Price$ 549,900
- Bedrooms4
- Full Bathrooms2
- Half Bathrooms2
- Sqr Footage3172
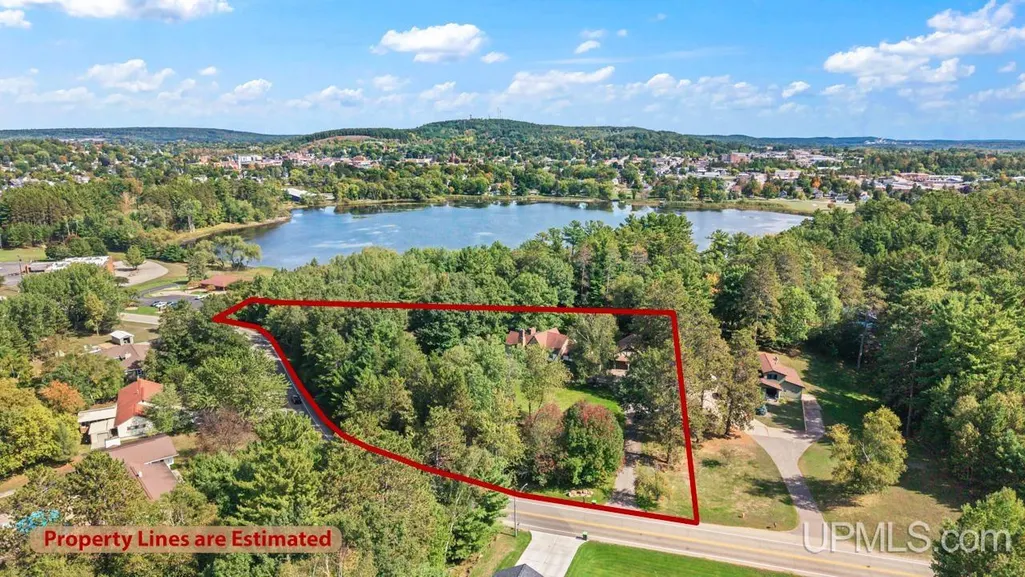
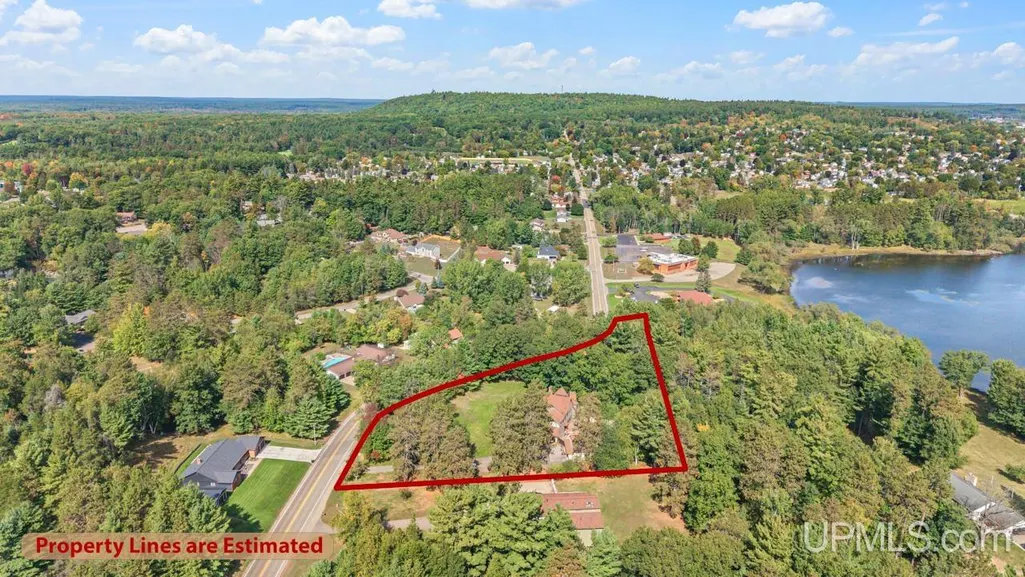
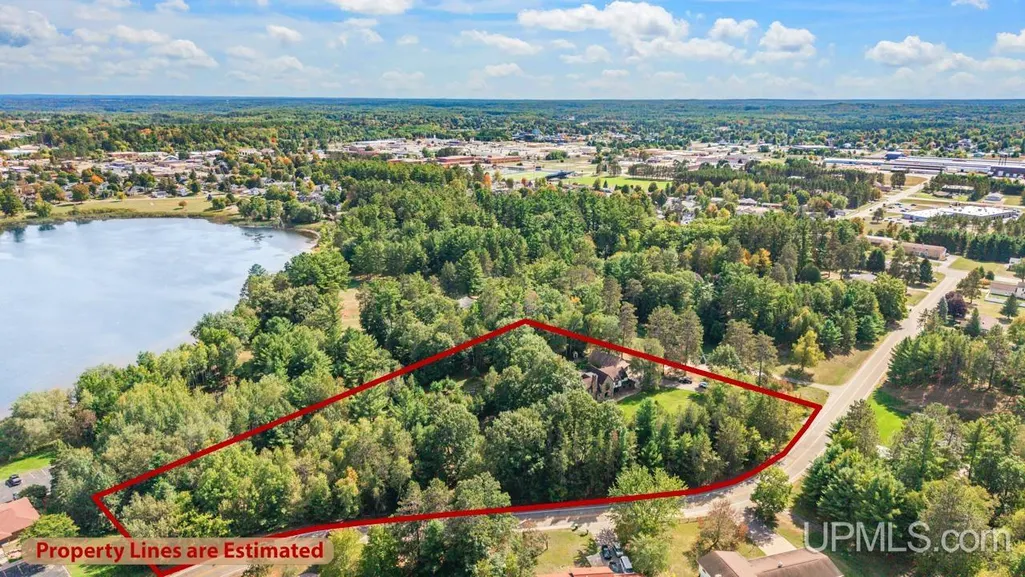
- Lot Size2.4 Acres
Data Source:
MiRealSource (MIRS)
Property Description
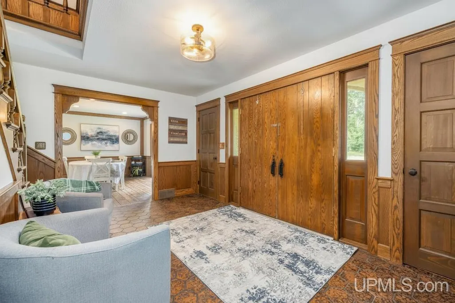
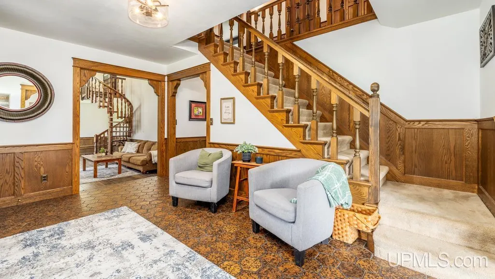
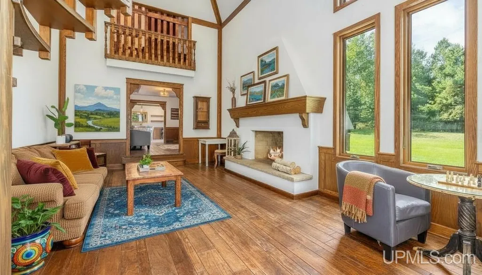
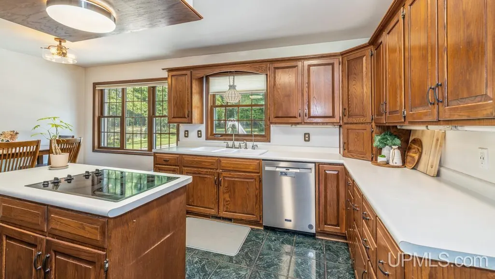
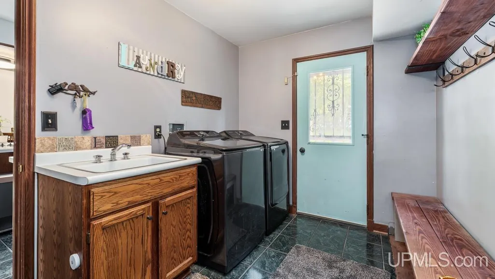
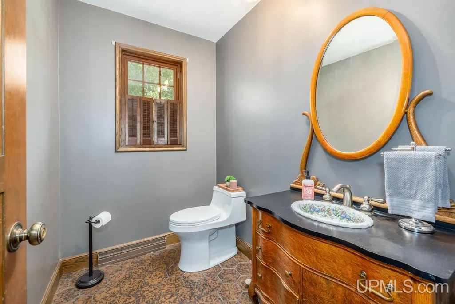
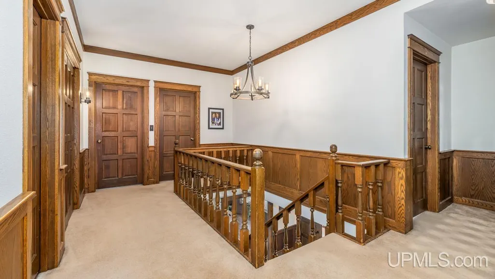
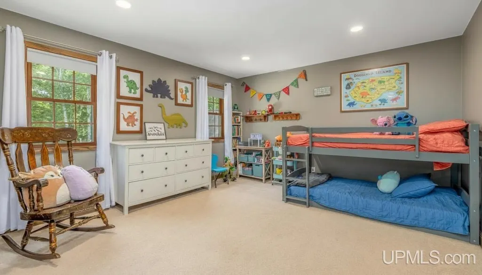
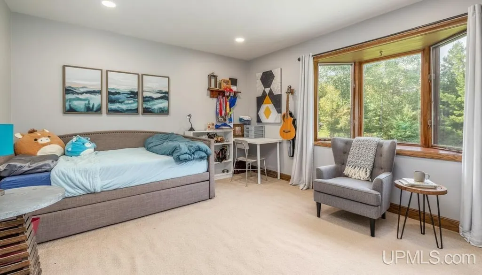
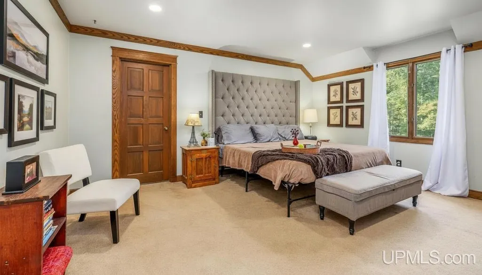
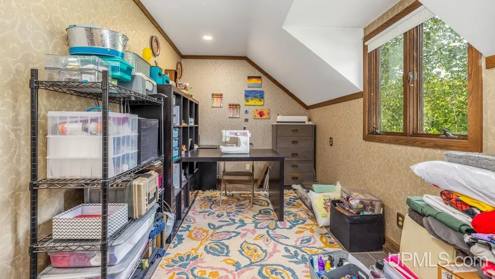
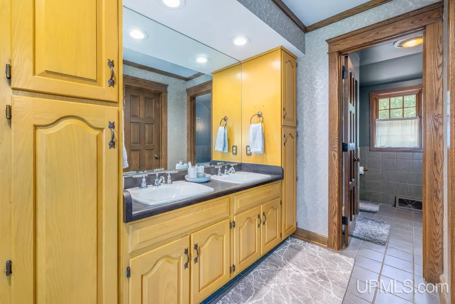
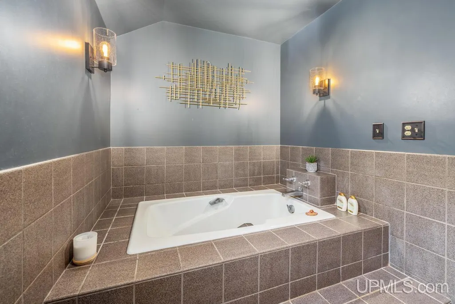
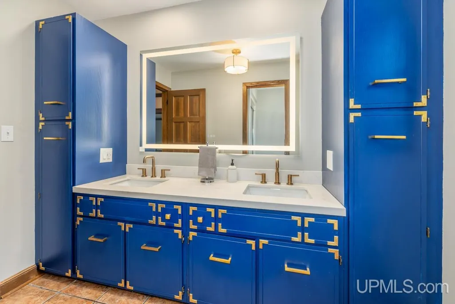
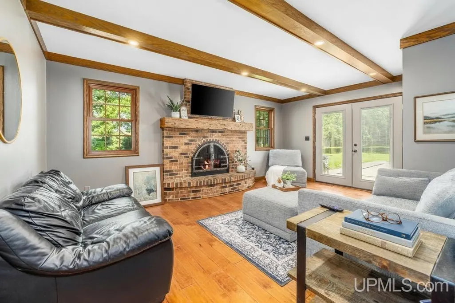
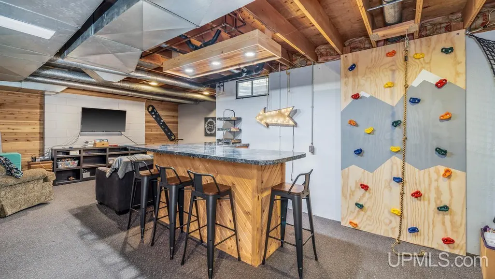
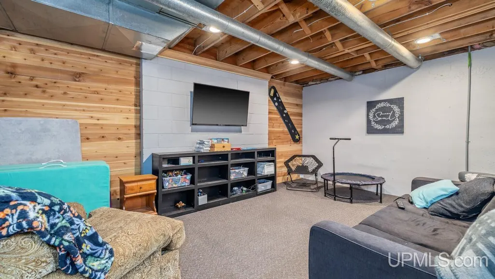
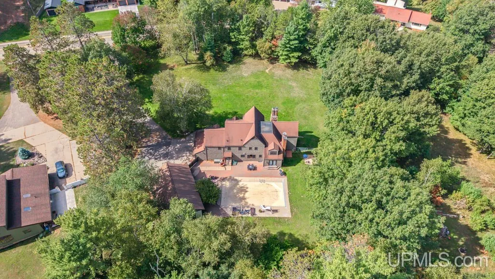
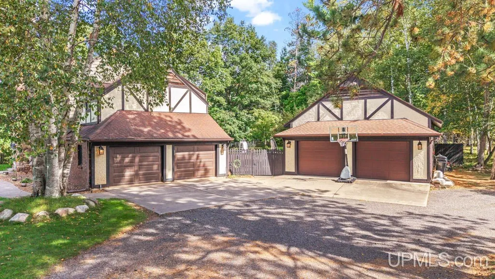
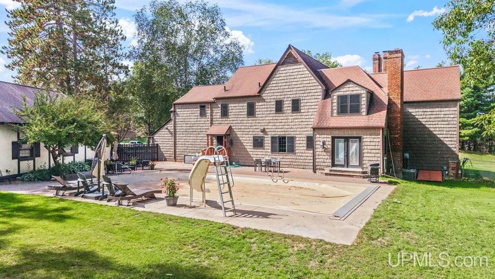
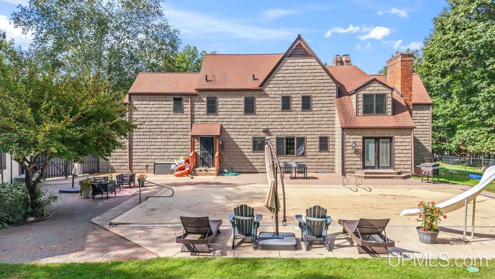
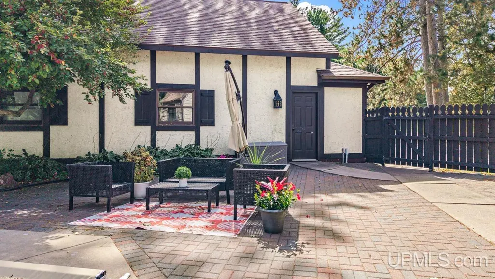
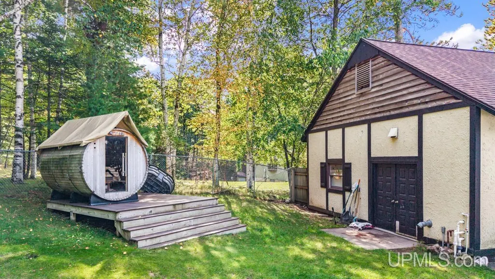
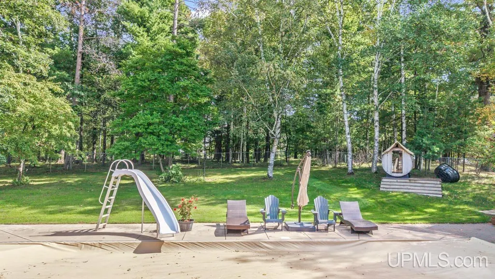
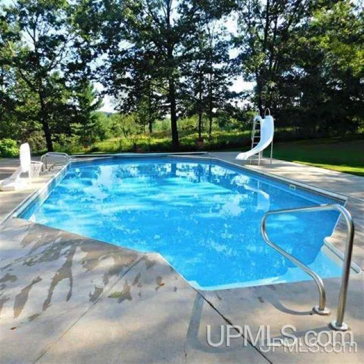
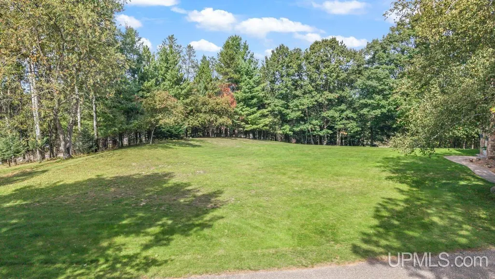
Stunning custom-built home on 2.4 acres with rolling hill views and a rare sense of privacy in town. Over 3,100 sq ft with 4 bedrooms, 2.5 baths, first floor laundry, and timeless character throughout. Featuring a living room with vaulted ceilings, spiral staircase with loft, European fireplace, additional first floor family room with wood burning fireplace, and partially finished basement with rec room. The primary bedroom wing hosts spacious bedroom, office, walk-in closet, and bath with separate tub. Outside there's a 2-car attached garage plus 2-car detached garage with heated workshop/gym space, fenced-in yard with in-ground pool, sauna, and serene surroundings from every angle. A perfect blend of elegance and functionality!
| Price History | |
|---|---|
| 9/28/2026 | Listed $549,900 |
General Features
| Heating | Forced Air |
|---|---|
| Kitchen Level | First |
| Cooling | Central A/C |
| Possession | At Close |
| Fireplaces | FamRoom Fireplace,LivRoom Fireplace,Wood Burning |
| Garage | Additional Garage(s),Combination,Heated Garage,Workshop |
| Water | Public Water |
| Appliances | Dishwasher,Dryer,Microwave,Range/Oven,Refrigerator,Washer |
| Status | Active |
| Full Baths | 2 |
| Half Baths | 2 |
| Bathrooms | 4 |
| Year Built | 1976 |
| Subdivision | Crystal Estates |
| Water Heater | Gas |
| Style | Tudor |
| County | Dickinson |
| Class | RESIDENTIAL |
| Type | Single Family |
| Ownership | Private |
| Associated Document Count | 3 |
| Electric | Circuit Breakers |
| Status | Active |
| Subdivision | MI |
| Sale/Rent | For Sale |
| Utilities | Cable Connected,Electricity Connected,Natural Gas Connected,Sewer Connected,Water Connected,Internet Spectrum |
| Manufactured Y/N | No |
| ROOMS | Entry,Family Room,First Floor Laundry,Great Room,Living Room,Loft,Utility/Laundry Room,Workshop,Primary Bedroom,Primary Bathroom,Home Office,Basement Lavatory,First Flr Lavatory,Primary Bdrm Suite |
| Structure Style | 2 Story |
| Subj to Short Sale Apprvl | No |
| ACCESSIBILITY FEATURES | Main Floor Laundry |
| Area | Iron Mountain (22007) |
| Primary City | Iron Mountain |
| Directions | South on Carpenter Ave to right on Woodward Ave,right on S. Hemlock St to home on right. |
| City | Iron Mountain |
| School District | Iron Mountain City School Distri |
| Lease Y/N | No |
| Originating MLS | Upper Peninsula Assoc of Realtor |
| Source MLS | MI Real Source |
| Financial Terms | Cash,Conventional,FHA,VA |
| Legal Description | Lots 36 and 37 Plat of Crystal Estates |
| Postal Code | 49801 |
| Price Per Sq Ft Total AG | 173.36 |
| Internet Remarks | Listing Agent: BETSY SAWICKY Broker: STEPHENS REAL ESTATE: Stunning custom-built home on 2.4 acres with rolling hill views and a rare sense of privacy in town. Over 3,100 sq ft with 4 bedrooms |
| Public Remarks | Stunning custom-built home on 2.4 acres with rolling hill views and a rare sense of privacy in town. Over 3,100 sq ft with 4 bedrooms,2.5 baths,first floor laundry |
Interior Features
| Interior Amenities | 9 ft + Ceilings,Interior Balcony,Cable/Internet Avail.,Cathedral/Vaulted Ceiling,Ceramic Floors,Hardwood Floors,Spa/Jetted Tub,Walk-In Closet |
|---|---|
| Family Room Level | First |
| Dining Room Level | First |
| Living Room Level | First |
| Basement | Partially Finished |
| Bedroom 3 Level | Second |
| Bedroom 1 Level | Second |
| Bedroom 2 Level | Second |
| Laundry Room Level | First |
| Kitchen Length | 18 |
| Family Room Length | 18 |
| Laundry Room Width | 8 |
| Family Room Width | 13 |
| Living Room Length | 28 |
| Bedroom 4 Width | 12 |
| Bedroom 2 Width | 13 |
| Bedroom 3 Width | 12 |
| Laundry Room Length | 11 |
| Dining Room Width | 13 |
| Bedroom 4 Length | 12 |
| Bedroom 2 Length | 16 |
| Living Room Width | 14 |
| Bedroom 3 Length | 13 |
| Dining Room Length | 14 |
| Kitchen Width | 13 |
| Beds | 4 |
| Fireplace? | Yes |
| Bedroom 1 Length | 16 |
| Bedroom 1 Width | 13 |
| Office Length | 10 |
| Office Width | 12 |
| Below Grade SqFt | 1919 |
| Above Grade SqFt | 3172 |
| Basement Y/N | Yes |
| Breakfast Nook Length | 8 |
| Breakfast Nook Level | First |
| Breakfast Nook Width | 5 |
| Fireplaces Total | 2 |
| Total SqFt Finished | 3647 |
Exterior Features
| Exterior | Vinyl Siding,Vinyl Trim,Fiber Cement |
|---|---|
| Exterior Amenities | Fenced Yard,Inground Pool,Lawn Sprinkler,Patio |
| Frontage | 591 |
| Body of Water | Crystal Lake |
| Lot Size Area | 2.4 |
| Pool (Y/N) | Yes |
| Lot Dimensions | 591x316x436x30 |
| OUT BUILDINGS | Second Garage,Workshop,Sauna |
| Garage # of Car | 4 |
| Water Features | None |
| Roads | City/County |
| FOUNDATION TYPE | Basement |
| SEWER/SEPTIC | Public Sanitary |
| Waterfront Y/N | No |
| Garage Y/N | Yes |
| Frontage Type | Road |
Amenities
- Foreclosure
- Views
- Short Sale
- New Construction
- Adult 55+
- Lease To Own
- No HOA Fees
- Furnished
- Primary On Main
- Air Conditioning
- Seller Finance
- Green
- Fixer Upper
- Horse
- Golf
- Fireplace
- Deck
- Garage
- Basement
- Pool
Property vs Single Family Average in 49801
Price
Taxes
Year Built
 Provided through IDX via MiRealSource. Courtesy of MiRealSource Shareholder. Copyright MiRealSource.
The information published and disseminated by MiRealSource is communicated verbatim, without change by MiRealSource, as filed with MiRealSource by its members. The accuracy of all information, regardless of source, is not guaranteed or warranted. All information should be independently verified.
Copyright 2026 MiRealSource. All rights reserved. The information provided hereby constitutes proprietary
Provided through IDX via MiRealSource. Courtesy of MiRealSource Shareholder. Copyright MiRealSource.
The information published and disseminated by MiRealSource is communicated verbatim, without change by MiRealSource, as filed with MiRealSource by its members. The accuracy of all information, regardless of source, is not guaranteed or warranted. All information should be independently verified.
Copyright 2026 MiRealSource. All rights reserved. The information provided hereby constitutes proprietary
