
Price Reduction - Waterfront


Address
N1185 E Tie Lake Road, Wetmore, MI
Price
$ 525,000
Property Attributes
- MLS#50206105
- TypeSingle Family
- Listing Status Active
- CountyALGER
- CityWetmore
- AreaMunising Twp
- Zip49895
- StyleLog Home
- Year Built1993
- Taxes$ 4047
- Price$ 525,000
- Bedrooms3
- Full Bathrooms3
- Half Bathrooms0
- Sqr Footage1230
- Lot Size2.08 Acres
Data Source:
MiRealSource (MIRS)
Property Description
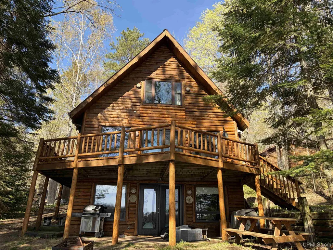
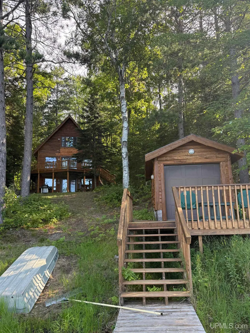
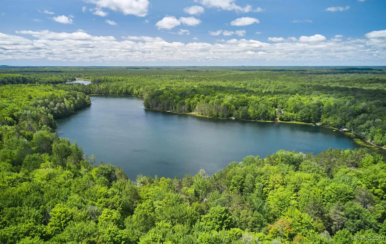
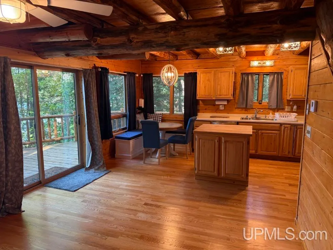
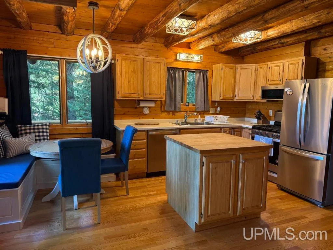
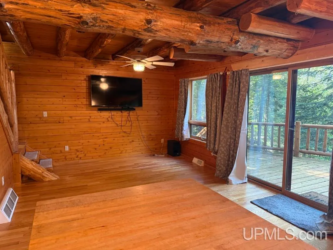
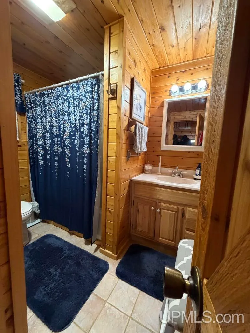
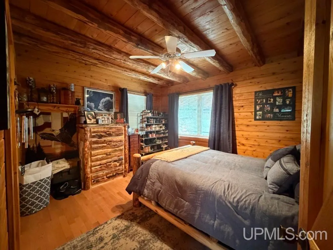
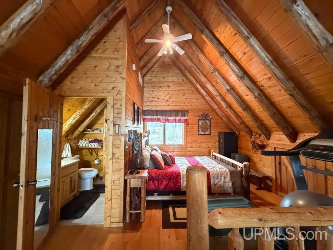
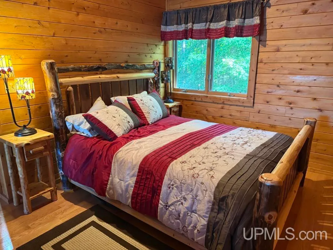
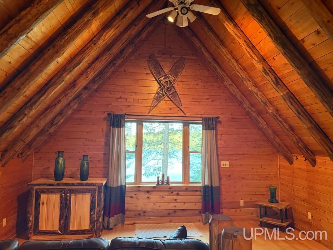
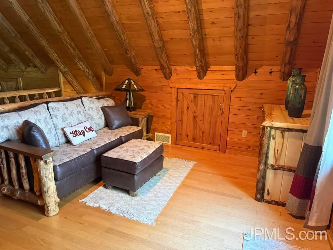
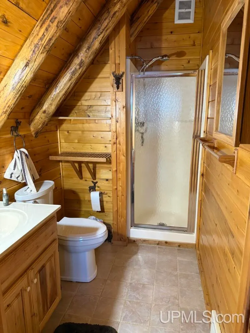
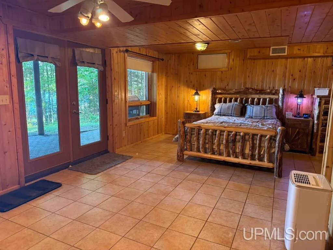
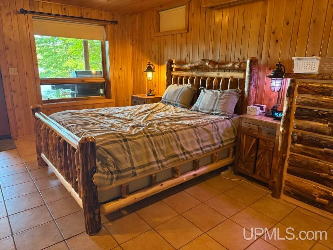
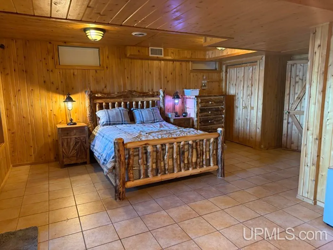
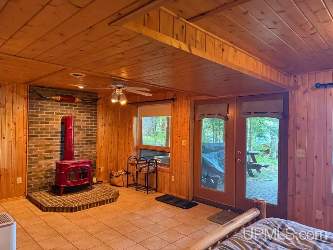
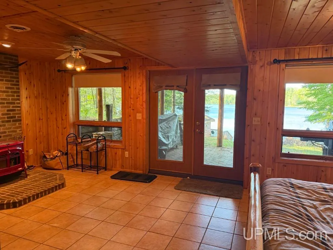
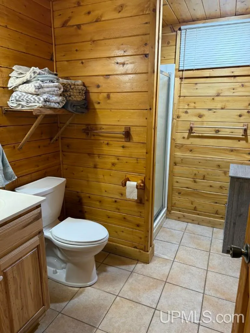
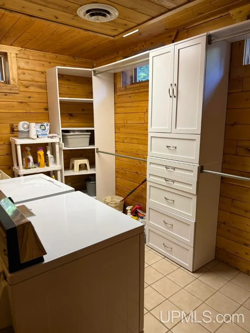
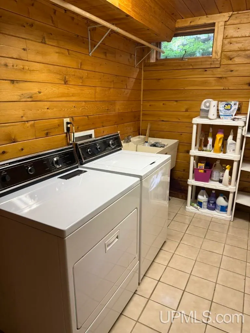
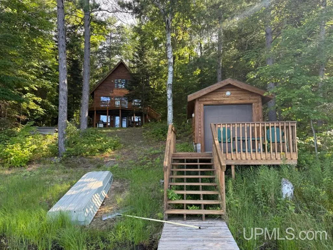
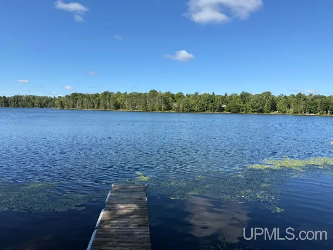
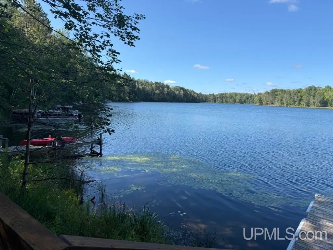
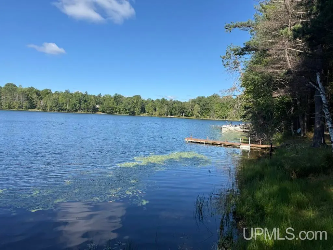
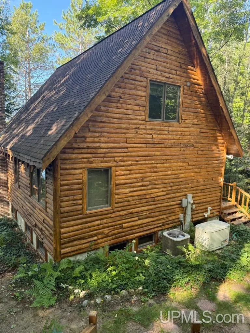
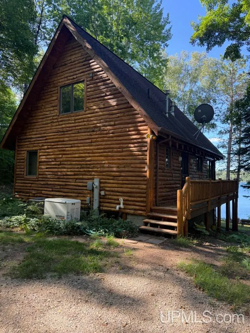
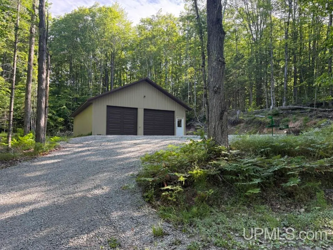
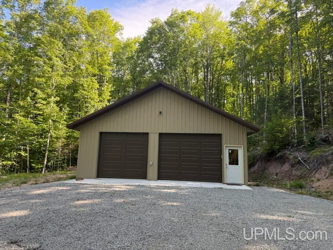
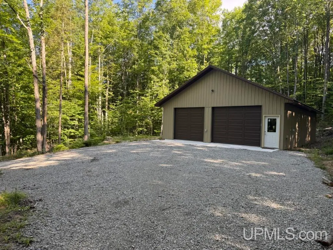
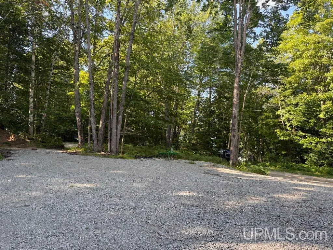
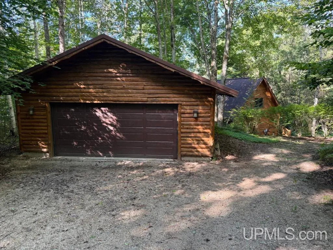
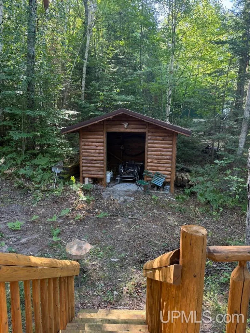
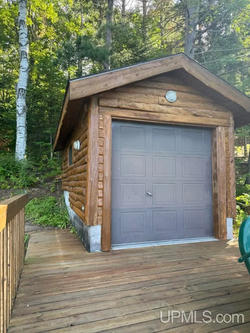
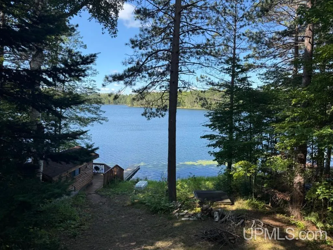
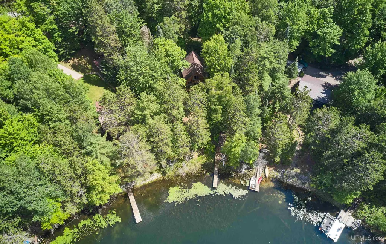
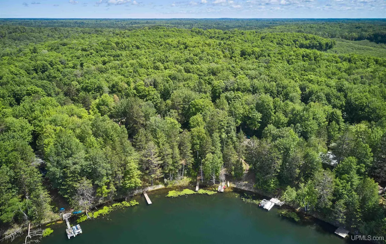
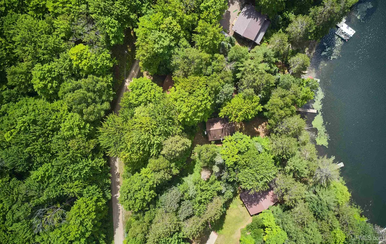
This stunning log home on the shores of beautiful Tie Lake offers the perfect Northwoods retreat, featuring three levels each with its own bedroom, living space, and full bathroom. The main floor includes a warm kitchen and cozy living room, while the upper level provides a spacious suite with updated windows and sliders completed in 2024. The walkout lower level brings you right to the waterâs edge with a bedroom/living area, a wood-burning fireplace, and a laundry/utility room, along with a new basement door installed in 2024. The home has seen extensive recent improvements, including a full exterior stain in 2024, new railing, new A/C in 2024, a graveled driveway to the house in 2025, grading around the detached garage in 2025, new toilets in 2025, and a new well pump in February 2026. With 91 feet of private frontage and endless opportunities for swimming, paddling, fishing, hiking, biking, and exploring the surrounding Hiawatha National Forest, this property is ideal for nature lovers. A 2 car garage plus across the road, the offering expands with two additional lots, and a brand-new 42x32 pole building built in 2024âperfect for storing recreational gear or creating a workshop. Tie Lake is approx 50 acres with a max depth of 25'. Pike, Bass, Bluegill make for great fishing! Blending comfort, privacy, and timeless log-home charm, this Tie Lake property is an exceptional year-round home or peaceful getaway.
| Price History | |
|---|---|
| 5/1/2026 | Listed $540,000 |
| 7/1/2026 | 2$530,000 |
| 9/4/2026 | 1$525,000 |
General Features
| Heating | Forced Air |
|---|---|
| Kitchen Level | First |
| Cooling | Ceiling Fan(s),Central A/C |
| Possession | See Remarks (Possession) |
| Fireplaces | Basement Fireplace,Wood Stove,Wood Burning |
| Garage | Additional Garage(s),Detached Garage |
| Zoning | Lake Shore/River 2 LS/R2 |
| Water | Private Well |
| Appliances | Dishwasher,Dryer,Freezer,Microwave,Range/Oven,Refrigerator,Washer |
| Status | Active |
| Full Baths | 3 |
| Bathrooms | 3 |
| Year Built | 1993 |
| Subdivision | NA |
| Water Heater | Gas |
| Style | Log Home |
| County | Alger |
| Class | RESIDENTIAL |
| Type | Single Family |
| Ownership | Private |
| New Construction Y/N | No |
| Associated Document Count | 6 |
| Electric | Generator Included |
| Status | Active |
| Zoning | Residential |
| Subdivision | MI |
| Sale/Rent | For Sale |
| Utilities | Electricity Connected,Phone Available,Propane,Sewer Connected,Water Connected,Internet Fiber Available |
| Manufactured Y/N | No |
| ROOMS | Entry,First Floor Bedroom,Living Room,Lower Level Laundry,Utility/Laundry Room,Basement Full Bath,First Flr Full Bathroom,Second Flr Full Bathroom |
| Structure Style | 2 Story |
| Subj to Short Sale Apprvl | No |
| Home Warranty Y/N | No |
| Area | Munising Twp (02011) |
| Primary City | Wetmore |
| Directions | M28,Left onto H13 13 miles,turn Right onto Tie Lake Rd continue straight for 2 miles,property on left. (House on the Left,lots on the Right). |
| City | Wetmore |
| School District | Munising Public Schools |
| VIEW | Lake View |
| Lease Y/N | No |
| Originating MLS | Upper Peninsula Assoc of Realtor |
| Source MLS | MI Real Source |
| Financial Terms | Cash,Conventional |
| Legal Description | Plat of Chaffee Estates #1 Lot,12 (House) Plat of Chaffee Estates #1 Lot 44 & 45 (Vacant Lots) |
| DOM | 146 |
| Postal Code | 49895 |
| Price Per Sq Ft Total AG | 426.83 |
| Internet Remarks | Listing Agent: AMY SCHIEDING Broker: RE/MAX SUPERIORLAND: This stunning log home on the shores of beautiful Tie Lake offers the perfect Northwoods retreat |
| Public Remarks | This stunning log home on the shores of beautiful Tie Lake offers the perfect Northwoods retreat,featuring three levels each with its own bedroom,living space |
Interior Features
| Interior Amenities | Cable/Internet Avail. |
|---|---|
| Family Room Level | Basement |
| Dining Room Level | First |
| Living Room Level | First |
| Basement | Finished,Full,Walk Out |
| Bedroom 3 Level | Basement |
| Bedroom 1 Level | First |
| Bedroom 2 Level | Second |
| Laundry Room Level | Basement |
| Kitchen Length | 11 |
| Family Room Length | 11 |
| Laundry Room Width | 7 |
| Family Room Width | 12 |
| Living Room Length | 11 |
| Bedroom 2 Width | 14 |
| Bedroom 3 Width | 10 |
| Laundry Room Length | 12 |
| Dining Room Width | 7 |
| Bedroom 2 Length | 16 |
| Living Room Width | 12 |
| Bedroom 3 Length | 16 |
| Dining Room Length | 11 |
| Kitchen Width | 9 |
| Beds | 3 |
| Fireplace? | Yes |
| Bedroom 1 Length | 12 |
| Bedroom 1 Width | 11 |
| Below Grade SqFt | 720 |
| Above Grade SqFt | 1230 |
| Basement Y/N | Yes |
| Sitting Room Length | 16 |
| Sitting Room Level | Second |
| Sitting Room Width | 12 |
| Fireplaces Total | 1 |
| Total SqFt Finished | 1950 |
| Bathroom 1 Length | 8 |
| Bathroom 1 Width | 8 |
| Bathroom 2 Length | 8 |
| Bathroom 2 Width | 4 |
| Bathroom 3 Length | 9 |
| Bathroom 3 Width | 6 |
Exterior Features
| Exterior | Log |
|---|---|
| Exterior Amenities | Deck |
| Frontage | 91 |
| Body of Water | Tie Lake |
| Garage Dimensions | 24x24 + 42x32 pole |
| Lot Size Area | 2.08 |
| Pool (Y/N) | No |
| Lot Dimensions | 91x232x260x188 see remark |
| OUT BUILDINGS | Pole Barn,Shed,Garage(s),Boat House |
| Garage # of Car | 2 |
| Water Features | Dock/Pier Facility,Waterfront,Interior Lake |
| Roads | Private Road,Year Round |
| FOUNDATION TYPE | Basement |
| SEWER/SEPTIC | Septic |
| Waterfront Y/N | Yes |
| Garage Y/N | Yes |
| Frontage Type | Water |
Amenities
- Foreclosure
- Views
- Short Sale
- New Construction
- Adult 55+
- Lease To Own
- No HOA Fees
- Furnished
- Primary On Main
- Air Conditioning
- Seller Finance
- Green
- Fixer Upper
- Horse
- Golf
- Fireplace
- Deck
- Garage
- Basement
- Pool
Property vs Single Family Average in 49895
Price
Taxes
Year Built
Visits
 Provided through IDX via MiRealSource. Courtesy of MiRealSource Shareholder. Copyright MiRealSource.
The information published and disseminated by MiRealSource is communicated verbatim, without change by MiRealSource, as filed with MiRealSource by its members. The accuracy of all information, regardless of source, is not guaranteed or warranted. All information should be independently verified.
Copyright 2026 MiRealSource. All rights reserved. The information provided hereby constitutes proprietary
Provided through IDX via MiRealSource. Courtesy of MiRealSource Shareholder. Copyright MiRealSource.
The information published and disseminated by MiRealSource is communicated verbatim, without change by MiRealSource, as filed with MiRealSource by its members. The accuracy of all information, regardless of source, is not guaranteed or warranted. All information should be independently verified.
Copyright 2026 MiRealSource. All rights reserved. The information provided hereby constitutes proprietary
